Leave a Message

By providing your contact information to Kingsley Realty, your personal information will be processed in accordance with Kingsley Realty's Privacy Policy. By checking the box(es) below, you expressly consent to receive marketing or promotional real estate communication from Kingsley Realty in the manner selected by you. For SMS text messages, message frequency varies. Message and data rates may apply. Consent is not a condition of purchase of any goods or services. You may opt out of receiving further communications from Kingsley Realty at any time. To opt out of receiving SMS text messages, reply STOP to unsubscribe. SMS text messaging is subject to our Terms of Use.

Thank you for your message. We will be in touch with you shortly.

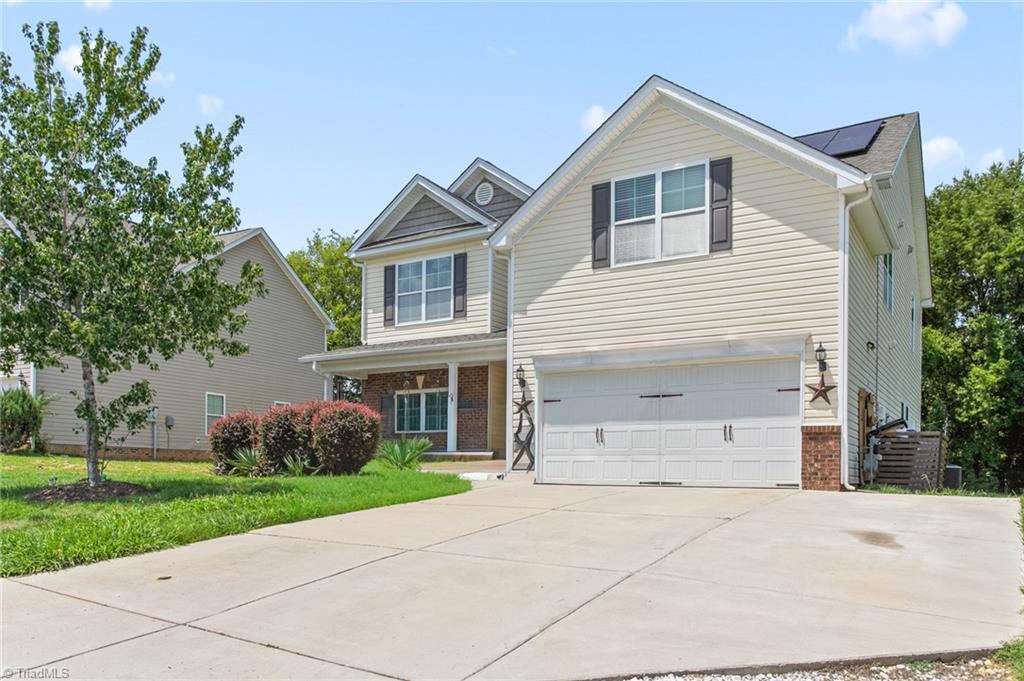
Two-story brick house with a covered porch, double garage, and basketball hoop in the driveway.
Two-story brick house with a covered porch, attached garage, and landscaped front lawn.
Two-story brick home with a covered porch, double garage, and basketball hoop in the driveway.
Fenced backyard with a wide dormant lawn, patio seating, covered gazebo, and mature trees.
Rear of a two-story home with a screened porch, gazebo, and fenced backyard.
Fenced backyard with a broad lawn, covered dining area, paved patio, and white gazebo.
Foyer with a white blind-covered entry door, hardwood floors, and a dark wood staircase.
Formal dining room with an ornate set table, chandelier, large windows, and staircase.
Living room with burgundy leather sofas, dark wood floors, and bright shuttered windows.
Living room with dark leather sofas, a fireplace, vaulted ceiling, and an open view into the kitchen.
Living room with leather recliners, a fireplace, vaulted ceiling, and high windows.
Furnished living room with vaulted ceilings, a central fireplace, leather seating, and a large wooden entertainment center.
Dining room with a large farmhouse table and cage-style chandelier, open to the living room.
Kitchen with white cabinets, stainless steel appliances, and a dark granite island topped with fruit.
Kitchen with white cabinets, stainless steel double ovens, and a black island with wooden stools.
Kitchen with a large dark-countertop island, wooden bar stools, and geometric pendant lights.
Kitchen with a black stone island, white cabinets, and stainless steel refrigerator, opening to dining and living areas.
Laundry room with granite counter, utility sink, side-by-side washer and dryer, and a glass-panel door.
Mudroom with built-in cabinets, a long bench, checkered baskets, and a round letter D sign.
Bathroom pedestal sink with chrome faucet, oval mirror, and framed floral artwork.
Furnished bedroom with a dark wood bed, teal accent pillows, matching dressers, and a bright curtained window.
Bathroom with a pale shower curtain, dark vanity, cream sink, and mirror reflecting a curtained window.
Furnished bedroom with a paisley-covered bed, treadmill beside the window, and television.
Bathroom with a double-sink vanity, dark wood cabinets, and navy blue shower curtain.
Furnished bonus room with sloped ceilings, leather seating, a home office, and a large window.
Bedroom with dark blue bedding, a navy accent wall, and a television on a dresser.
Bedroom with an ornate carved-wood bed, pale patterned bedding, and mint-green walls.
Furnished bedroom with an ornate dark wood bed, matching dresser, pale blue walls, and chandelier.
Bathroom with a soaking tub under large windows and a dark wood double vanity beside a glass shower.
Bathroom with a large jetted tub, glass-enclosed shower, and wide gridded window.
VIEW PHOTOS
$710,000

509 Plano Drive

5 Beds 4 Baths 3,512 Sq.Ft. 0.37 Acres

Description

Move your dreams into reality with this 5 bedroom, 3.5 bathroom home in Brightleaf. Home features open concept floor plan, granite counter tops, island, gas range, breakfast kitchen w/separate dining room. Home sits on spacious lot in cul-de-sac w/fenced in backyard. 1st floor guest room w/full bathroom. 2nd floor offers Master Suite w/large his and her walk-in closets, 3 additional bedrooms and loft. Enjoy evenings out on the screened in porch w/oasis of a backyard ready for entertaining!

Share Property

Location

509 Plano Drive, Durham, NC 27703

Status

Sold

Date Sold

March 7, 2022
Kristoff Jones

Kristoff Jones

TITLE

Broker in Charge | CEO | Founder

Property Amenities

Interior
Laundry room Main Level
Fireplace Family Room, Gas Log
Appliances Dishwasher, Gas Cooktop, Gas Water Heater, Microwave, Plumbed For Ice Maker
Flooring Carpet, Combination, Wood
Total Bedrooms: 5
Half Bathrooms: 1
Full Bathrooms: 3
Other Interior Features Ceiling Fan(s), Double Vanity, Entrance Foyer, Granite Counters, High Ceilings, Pantry, Separate Shower, Soaking Tub
Area & Lot
Lot Area 0.37 Acres
Living area 3,512 Sq.Ft.
MLS® ID 2429385
Year Built 2010
High School Durham - Southern
Middle School Durham - Neal
Elementary School Durham - Spring Valley
Architecture Styles Craftsman
Type Residential
Status Sold
Exterior
Stories 2
Pool Swimming Pool Com/Fee
Air conditioning Central Air
Heat type Forced Air, Natural Gas
Water Source Public
Garage Space 2.0
Sewer Public Sewer
Other Exterior Features Fenced Yard
Parking Garage
Lot Features Cul-De-Sac
Finance
Sales Price $710,000
HOA Fees $285 quarterly
Real Estate Tax $5,500 yearly

Work With Us

We pride ourselves in providing personalized solutions that bring our clients closer to their dream properties and enhance their long-term wealth.