Leave a Message

By providing your contact information to Kingsley Realty, your personal information will be processed in accordance with Kingsley Realty's Privacy Policy. By checking the box(es) below, you expressly consent to receive marketing or promotional real estate communication from Kingsley Realty in the manner selected by you. For SMS text messages, message frequency varies. Message and data rates may apply. Consent is not a condition of purchase of any goods or services. You may opt out of receiving further communications from Kingsley Realty at any time. To opt out of receiving SMS text messages, reply STOP to unsubscribe. SMS text messaging is subject to our Terms of Use.

Thank you for your message. We will be in touch with you shortly.

2026 Heron Pointe Drive
VIEW PHOTOS
$440,000

2026 Heron Pointe Drive

5 Beds 3 Baths 3,057 Sq.Ft. 10,890 Sq.Ft.

Description

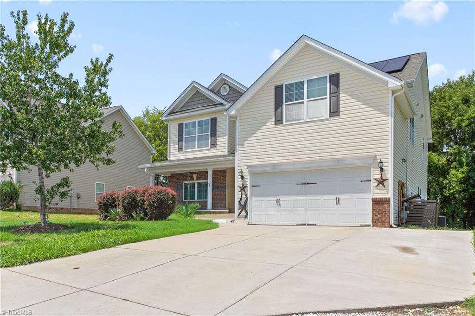
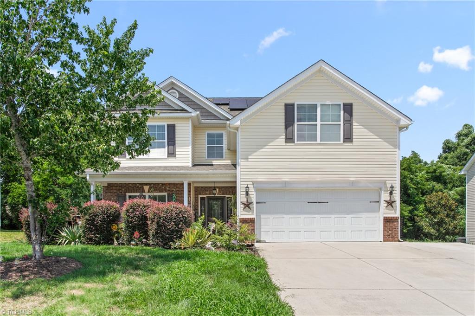
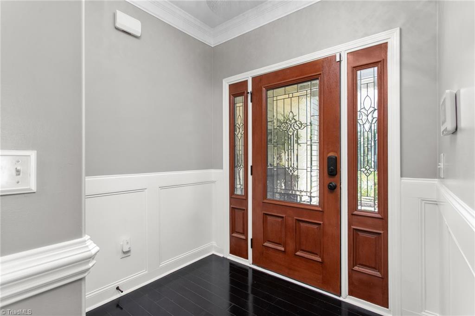
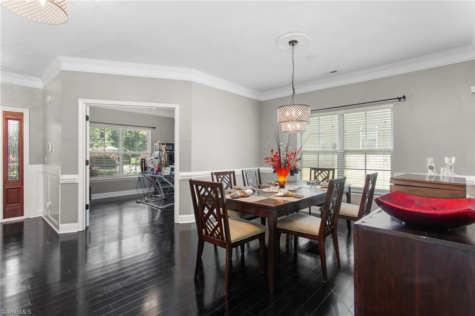
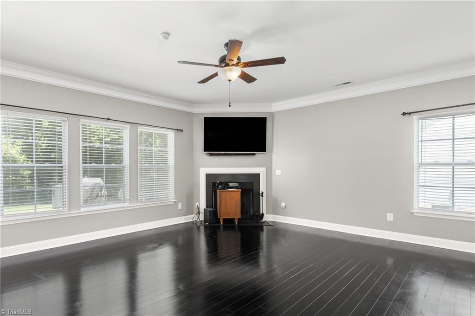
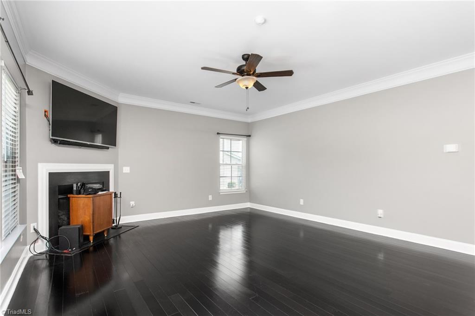
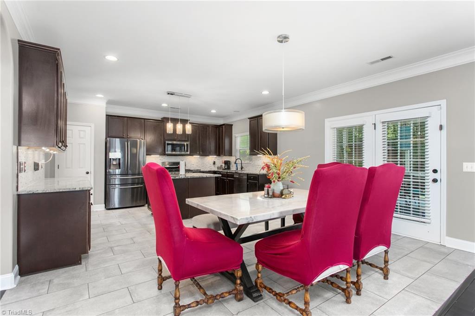
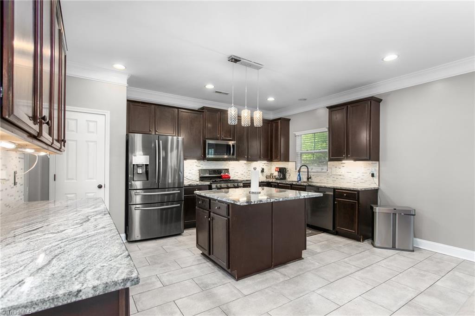
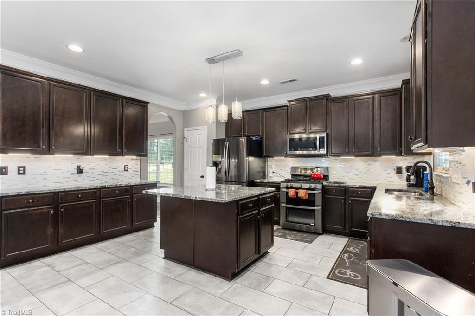
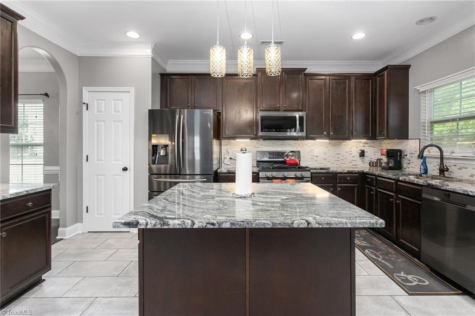
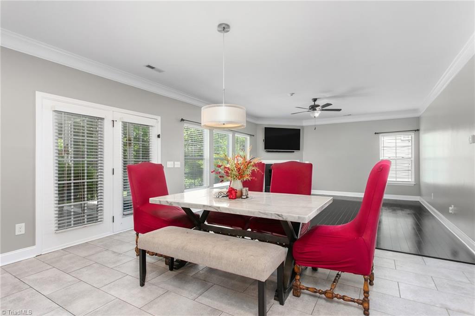
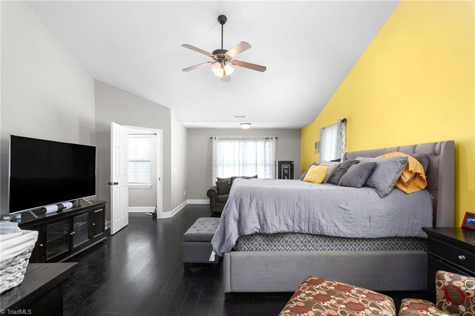
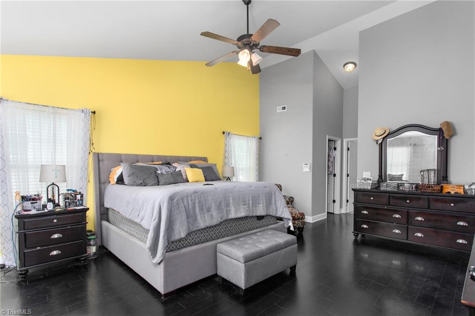
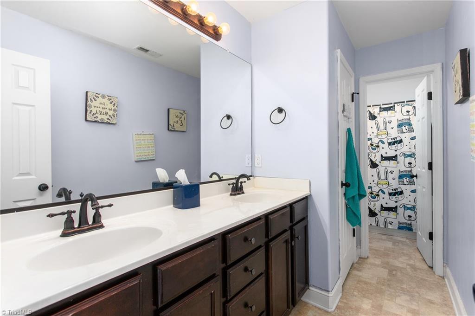
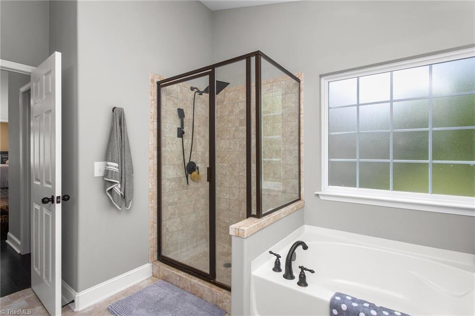
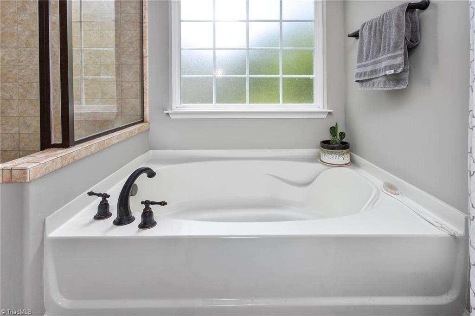
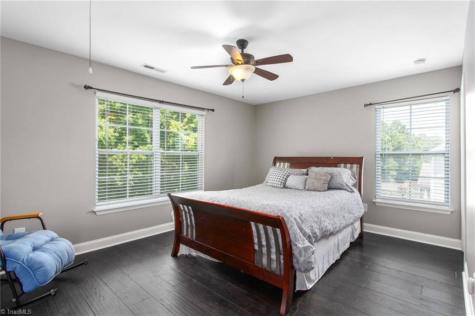
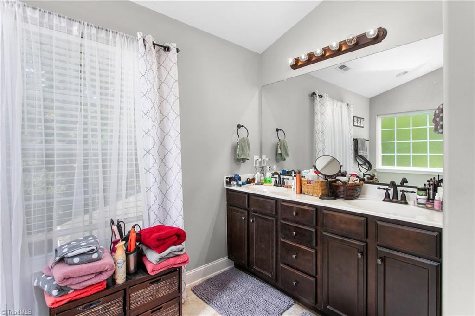
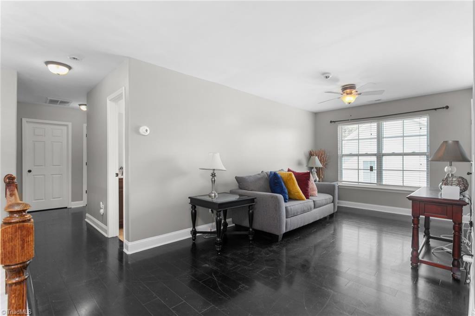
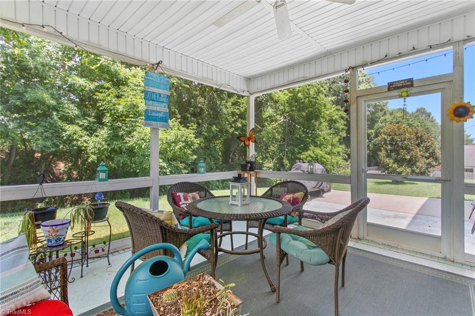
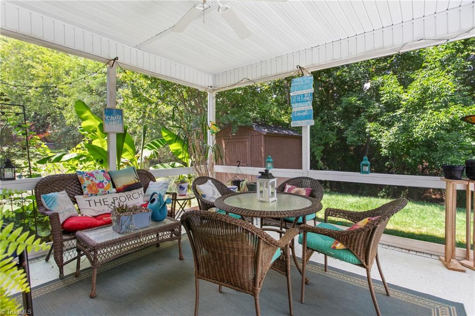
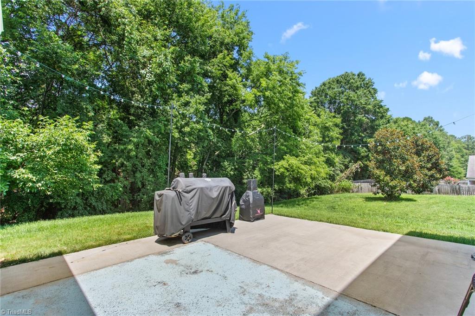
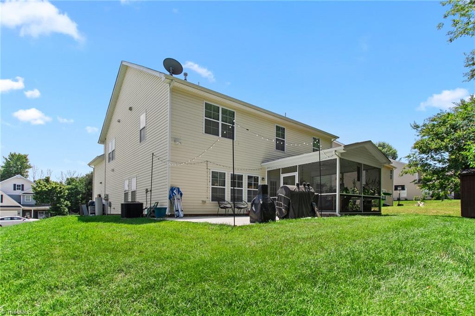
Beautifully maintained, this 5-bedroom, 3-bath home offers over 3,000 sq. ft. of living space on a quarter-acre lot. Fresh paint on the first floor and in two upstairs bedrooms creates a bright, move-in-ready feel. The open layout features a spacious kitchen with granite countertops, stainless steel appliances, gas range, abundant cabinetry and a large island overlooking the living room with fireplace. A main-level bedroom and full bath are ideal for guests or multigenerational living, while a dedicated office and formal dining room add flexibility. Upstairs offers a generous loft, four additional bedrooms, second-floor laundry, and a spacious primary suite with a sitting area, dual walk-in closets, garden tub, separate shower, and dual vanities. Enjoy hardwood flooring with no carpet, solar panels, a new water heater, included refrigerator, washer and dryer, a 2-car garage, oversized parking pad, and a 14' x 14' screened patio. Convenient to Greensboro, Burlington, and major highways.

Share Property

Location

2026 Heron Pointe Drive, Whitsett, NC 27377

Status

For Sale
Kristoff Jones

Kristoff Jones

TITLE

Broker in Charge | CEO | Founder

Property Amenities

Interior
Laundry room Dryer Connection, Laundry Room, Washer Hookup
Fireplace Gas Log, Living Room
Appliances Microwave, Dishwasher, Exhaust Fan, Range
Flooring Tile, Wood
Total Bedrooms: 5
Full Bathrooms: 3
Other Interior Features Ceiling Fan(s), Pantry, Separate Shower, Solid Surface Counter
Area & Lot
Total area 3,057 Sq.Ft.
Lot Area 10,890 Sq.Ft.
Living area 3,057 Sq.Ft.
MLS® ID 1228033
Year Built 2012
High School Eastern Guilford
Middle School Eastern Guilford
Elementary School Sedalia
Type Residential
Status For Sale
Exterior
Stories 2
Pool None
Air conditioning Central Air
Heat type Forced Air, Natural Gas
Disability Features 2 or more Access Exits
Water Source Public
Garage Space 2.0
Sewer Public Sewer
Parking Driveway, Garage Door Opener, Attached, Garage Faces Front
Finance
Sales Price $440,000
HOA Fees $60 quarterly
Real Estate Tax $2,369 yearly
image

Schedule a Showing

We would love to show you our beautiful property. Please select your preferred date and time below. An agent will be in touch shortly to confirm your appointment.

Schedule a Showing

We would love to show you our beautiful property. Please select your preferred date and time below. An agent will be in touch shortly to confirm your appointment.

Thank you for your interest in 2026 Heron Pointe Drive, Whitsett, NC 27377. We are reviewing your request and will be in touch shortly!

Mortgage Calculator

Estimate your monthly mortgage payment, including the principal and interest, property taxes, and HOA. Adjust the values to generate a more accurate rate.

All estimates are provided for informational purposes only. Actual amounts may vary.
$0,000 Your Payment 20 15 65
$0,000 Your Payment

Work With Us

We pride ourselves in providing personalized solutions that bring our clients closer to their dream properties and enhance their long-term wealth.